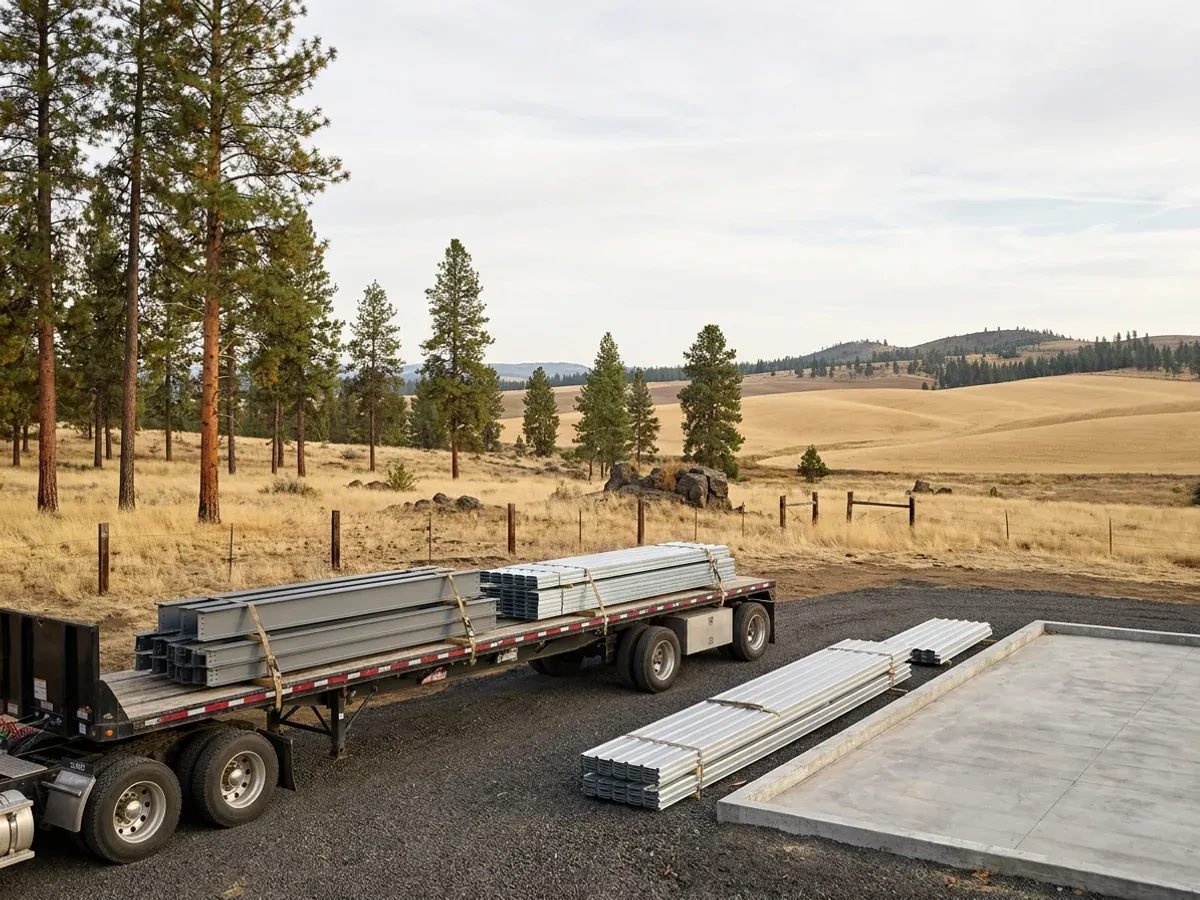
Barndominium Kits in Washington State
Our barndominium kits in Washington State are the structural shell of the building: the frame, secondary framing, roof and wall panels, trim, fasteners and the drawing set, delivered to your land. Sellers also call it a shell kit or a metal building kit. What decides whether a kit fits is the site, not the catalogue. Washington applies one state building code everywhere, but each city or county sets the snow, wind, frost and seismic values for its own area, so the kit is sized to those numbers before it is quoted.
Barndominium Kits for Sale in Washington State
A barndominium kit for sale is a package, not a house. It covers the part of the building that is fabricated off site: steel columns and rafters or treated posts and trusses, purlins and girts, roof and wall panels, trim, fasteners, and the drawings a building department reviews. The foundation, doors and windows beyond what the package lists, insulation, interior framing and finishes, and the plumbing, electrical and HVAC are separate, and licensed trade contractors handle plumbing, electrical and HVAC.
Buying a kit in Washington has two local wrinkles. The first is the permit. The same state building code, which adopts the International Residential Code, is in effect in every Washington city and county, and cities and counties enforce it and issue residential building permits. Usually that means the city building department inside city limits and the county in unincorporated areas. That office also sets the snow, wind, frost and seismic values for its area, which is why the same kit can need a heavier roof or more bracing a county apart. The second is the name. Washington law now defines a narrow "kit home" category of 800 square feet or less and has directed the Building Code Council to write rules for it by March 31, 2027. A barndominium kit is usually far larger than that, and it is permitted like any other new house.
The permit also asks a question the kit cannot answer: water. Washington requires evidence of an adequate water supply before a building permit is issued for a house, so on rural land the well or water letter, and the septic permit from the local health jurisdiction, come before the kit is ordered. We check both first.
Modular, Prefab and Manufactured Barndominiums in Washington State
If you searched for a modular barndominium, a prefab barndominium, modular barn homes or barn-style manufactured homes, you are usually looking at one of three different products, and Washington approves each one differently. A kit or shell kit is prefabricated in the sense that its parts are cut and fabricated in a plant, but the house is assembled on a permanent foundation on your land and inspected there by your city or county building department under the state building code.
A modular home is built in a factory in finished sections and trucked to the site. Washington law calls this factory built housing: a structure, other than a manufactured home, that is entirely or substantially prefabricated or assembled somewhere other than the building site. It may not be installed on a Washington building site unless the Department of Labor and Industries has approved it and it carries the department's insignia, which L&I describes as a gold-colored insignia on approved modular structures. Zoning, setbacks and site rules still stay with the city or county. Where a heavily panelized package crosses into factory built housing is for the supplier and L&I to determine, not us.
A manufactured home is a third product again. Barn-style manufactured homes are built to the federal HUD code, the national manufactured housing construction and safety standards, rather than to the state building code. Some are styled to look like a barndominium, with board-and-batten or metal siding and a gabled porch, but the approval path is the federal one.
What we supply is the kit or shell and its drawings. We do not sell modular or manufactured homes, and if one of them is the better fit for your land and budget we will say so plainly.
Barndominium Shell Kits
A shell kit stops at a weather-tight exterior: frame, roof and wall panels, and the openings framed. Some owners buy the shell, have it stood up, and finish the inside over a season or two as money and time allow. It suits people who can do their own interior work, or who want a shop and a living wing under one roof and plan to finish the living side first.
Two things catch shell-kit buyers in Washington. The energy code is the first: the Washington State Energy Code requires a new house to earn additional energy efficiency credits by dwelling size, eight credits for most homes, and the options chosen have to be shown on the permit drawings. That means the insulation and heating plan has to be settled before the shell is permitted, not after. The second is condensation. On the wet west side of the Cascades, a bare steel roof over a heated space needs a vapor and venting plan from day one. If you would rather frame on posts than on steel, the same shell approach works with a pole barn home kit.
Barndominium Kits: how the work runs
Four stages, in this order. The sequence matters more than it looks: on rural Washington land, settling the water supply, the septic permit and the building permit before anything is fabricated is what keeps a build from stalling.
Size, layout and the shop split
We start from footprint, eave height, door and window openings, and how much of the building is living space versus shop. That split drives the frame more than square footage does: a wide shop door in a gable wall, a tall eave for an RV and a lofted living wing each change the members. Settling it first means the kit is quoted once, not three times.
Your site's design values
Your city or county building department sets the ground snow load, wind, frost depth and seismic values for its area in its design criteria table. A lot on the Puget Sound lowlands and a lot at elevation in the Cascade foothills or the Inland Northwest can need very different roofs, so the kit is sized to the values for your parcel, confirmed with that department, before it is priced.
Fabrication and delivery
The frame is fabricated and delivered on a date you confirm, timed for when the foundation is ready and the site can take a loaded truck. West of the Cascades that usually means a rocked drive and a firm staging pad in before the wet months, because saturated ground will not carry a loaded trailer and a kit unloaded in the wrong place costs days.
Erection and inspection
You get erection drawings and the anchor bolt layout. Whoever stands the frame, you or a crew, works from the same drawings, and your city or county building department inspects the work under the state building code, so framing and connections are checked before insulation and liner panels cover them.
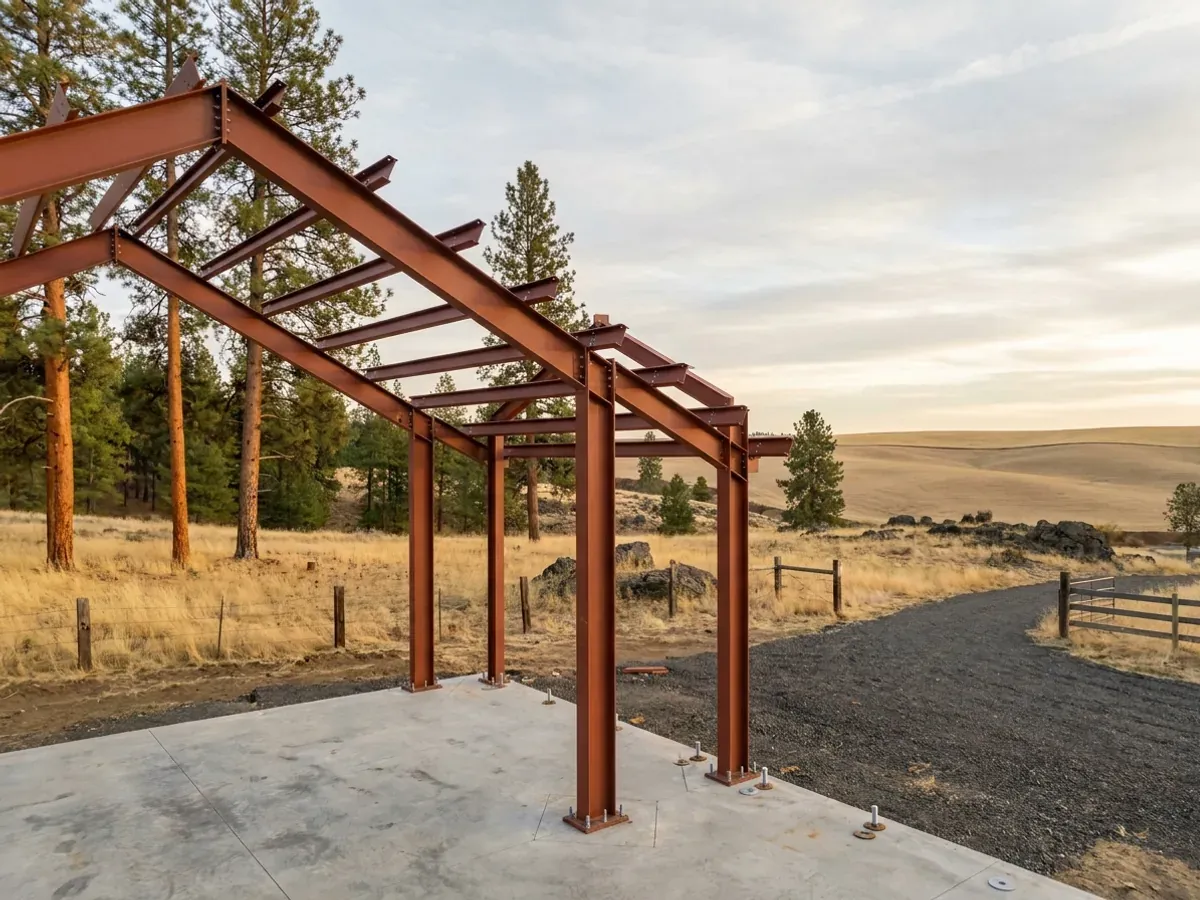
The same kit behaves differently on either side of the Cascades
NOAA's climate summary for Washington describes frequent precipitation west of the Cascade Mountains, with parts of the Olympic Peninsula above 150 inches a year, while areas along the Columbia River in the eastern interior average less than 10 inches. On the wet side, the details that matter are condensation under the steel roof, venting and keeping water away from the slab edge. On the dry side, snow load and cold drive the roof and the insulation. We spec the kit for the side of the mountains your land is on.
Where we deliver barndominium kits
In Washington the first line that matters is usually a city limit. Cities and counties enforce the state building code and issue residential building permits: usually the city building department inside city limits and the county in unincorporated land, where most barndominiums are built and where the county's comprehensive plan sets rural densities. The state building code is the same on both sides of every line. What changes is the zoning, the snow, wind, frost and seismic values the jurisdiction sets, the local health jurisdiction that permits the septic system, and how the house shows an adequate water supply.
Barndominium builders across Washington State.
Every city and county has its own answer on permits, septic and water. The service area pages set out what each one publishes.
What actually decides the price
Square footage is the number everyone leads with, and it is rarely the one that moves a barndominium budget. These four do.
-
Ground snow load and elevation
Snow load sizes the purlins, the rafters or trusses and the frame. Your city or county sets the value for its area, and a parcel at elevation east of the Cascades can need a much heavier roof than one on a western lowland, so the same kit can price differently a county apart.
-
Seismic and wind values
The state residential code assigns seismic and wind requirements by location, and your building department's design table sets them for your site. Higher values change bracing and connections, especially on long walls with big door openings, and that shows up in the kit price.
-
Clear span and eave height
A column-free shop floor wide enough for equipment, a trailer or a boat needs deeper rafters than a narrow building with interior posts. Taller eaves add wall area, girts and bracing. Both are worth paying for when the shop is the point of the building.
-
Openings and door count
Every large overhead door or wide window opening in a steel or pole barn wall needs framing around it, and a big shop door in a gable end changes the end-wall design. Door count and size move a kit price more than most people expect.
Barndominium Kits in Washington: common questions
8 questions we get asked most often about building in Washington. If yours is not on the list, ask it directly.
What is included in a barndominium kit?
Is a barndominium kit the same as a modular home?
Are barn-style manufactured homes barndominiums?
What snow load and wind speed is a kit in Washington designed to?
Is a barndominium kit a "kit home" under Washington law?
Do I need a building permit for a kit barndominium in Washington?
Can I put up the kit myself?
Is a kit cheaper than a builder-delivered barndominium?
Sources
- RCW 43.22.450, Factory built housing: definitions — Washington State Legislature
- RCW 43.22.455, Factory built housing: approval and insignia — Washington State Legislature
- RCW 43.22.335, Manufactured home definition — Washington State Legislature
- Realtors, Lenders and Appraisers (manufactured and modular labels) — Washington State Department of Labor & Industries
- RCW 19.27.031, State building code adoption — Washington State Legislature
- RCW 19.27.050, Enforcement by counties and cities — Washington State Legislature
- WAC 51-51-0301, Residential code design criteria (Table R301.2) — Washington State Legislature
- WAC 51-11R-40620, Energy code additional energy efficiency requirements (R406.3) — Washington State Legislature
- RCW 19.27.097, Building permit application: evidence of adequate water supply — Washington State Legislature
- RCW 19.27.015, State building code definitions (kit homes) — Washington State Legislature
- RCW 19.27.620, Kit homes rule making — Washington State Legislature
- RCW 43.22.460, Factory built housing: local land use requirements — Washington State Legislature
- State Climate Summaries 2022: Washington — NOAA National Centers for Environmental Information
Keep reading
The pages that answer the next question this one raises.
Are Barndominiums Legal in Washington State?
Permits, water supply evidence, septic and zoning: what a kit house needs before it goes up.
Read itBarndominium Cost Guide
What the shell is as a share of finished cost, so the kit price is read correctly.
Read itCustom Plans
What has to be drawn before a kit can be quoted and permitted.
Read itReady to put barndominium kits against a real plan? Start there and the rest follows.
Tell us about the land
Tell us where the parcel is and what you want on it, and we will come back with who has jurisdiction, what the land needs before it can be built on, and a realistic budget range. Starting the survey costs nothing.