Steel & Metal Building Construction in Washington State
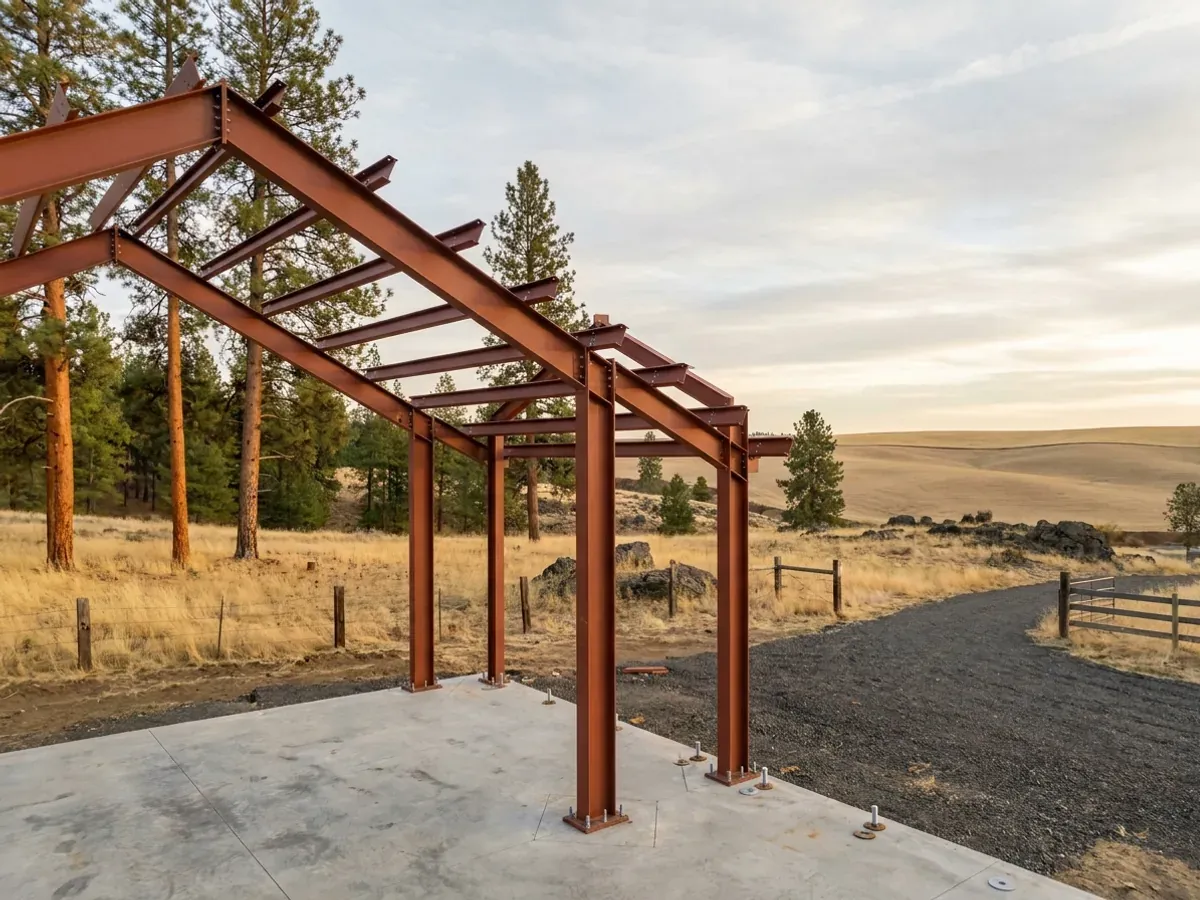
Steel construction means a red-iron rigid frame: tapered steel columns and rafters bolted together, with cold-formed girts and purlins carrying the roof and wall panels. It is the usual structure behind metal building barndominiums and shop buildings in Washington State, and it spans wide shop bays without interior columns. The frame is designed by the manufacturer's engineer for your site's values, which your city or county sets, and it is inspected by that building department like any other house frame.
Metal Building Contractors in Washington State
People search for metal building contractors when they want a steel building put up, whether a shop, an equipment building or a house. In practice the work splits into three parts that are often done by different people: the manufacturer designs and fabricates the frame and panels, an erection crew stands the steel, and a builder takes the shell from dry-in to a finished, inspected house. For a barndominium, the third part is the largest, because insulation, interior framing, mechanical systems and finishes are where most of the cost and time sit.
In Washington the frame is the same kind of steel frame anywhere in the state, but what it is designed to is set locally. The state building code applies in every city and county, and each local jurisdiction sets its own climatic and geographic design criteria. It also designates the salt water coastal areas within its boundaries, which matters for steel: near salt water, coatings and fasteners are chosen for corrosion, not just for price. On a west-side site we pay attention to the coating system and to condensation under the roof. On an east-side site snow load and cold usually drive the frame.
We build steel barndominiums and shop houses from the frame to the finished house. The frame and its drawings come from the manufacturer, with the frame designed by the manufacturer's engineer for your site; the building department reviews and inspects it. Plumbing, electrical and HVAC are handled by licensed trade contractors.
Metal Home Builders vs Metal Building Contractors
A metal building contractor usually stops at the shell: frame, panels, doors, and a building that keeps the weather out. A metal home builder carries on from there to a house: insulation to the Washington State Energy Code, interior walls, plumbing, electrical and HVAC by licensed trades, finishes, and a final inspection. If you want a shop, a metal building contractor may be all you need. If you want to live in it, you need the second half as well, and the drawings have to account for it from the start, because a house needs things a shop shell does not, such as insulation depth, window area and energy efficiency credits.
Our metal building homes page covers the finished-house side: cladding choices, the energy code, and how a metal home is laid out.
Steel Construction: how the work runs
Four stages, in this order. The sequence matters more than it looks: on rural Washington land, settling the water supply, the septic permit and the building permit before anything is fabricated is what keeps a build from stalling.
Frame layout and site values
We set the bay spacing, clear span, eave height and door openings, then take the snow, wind, seismic and frost values from your city or county's design table. Those set the frame. Any change later means redrawing it, so this step is settled first.
Frame design and permit drawings
The manufacturer's engineer designs the frame for your site's values and provides the frame drawings and anchor bolt layout. Those go into the permit set with the house plans, the foundation detail and the energy code worksheet.
Foundation and anchor bolts
The foundation is poured with anchor bolts set to the layout. Rigid-frame columns push outward at the base, so the foundation and anchors are designed for that thrust, not just for weight.
Erection and dry-in
The columns and rafters go up, then the girts, purlins, bracing and panels. The building department inspects at the stages it calls for, and the shell is closed in before insulation and interior work begin.
Near salt water, the coating matters as much as the frame
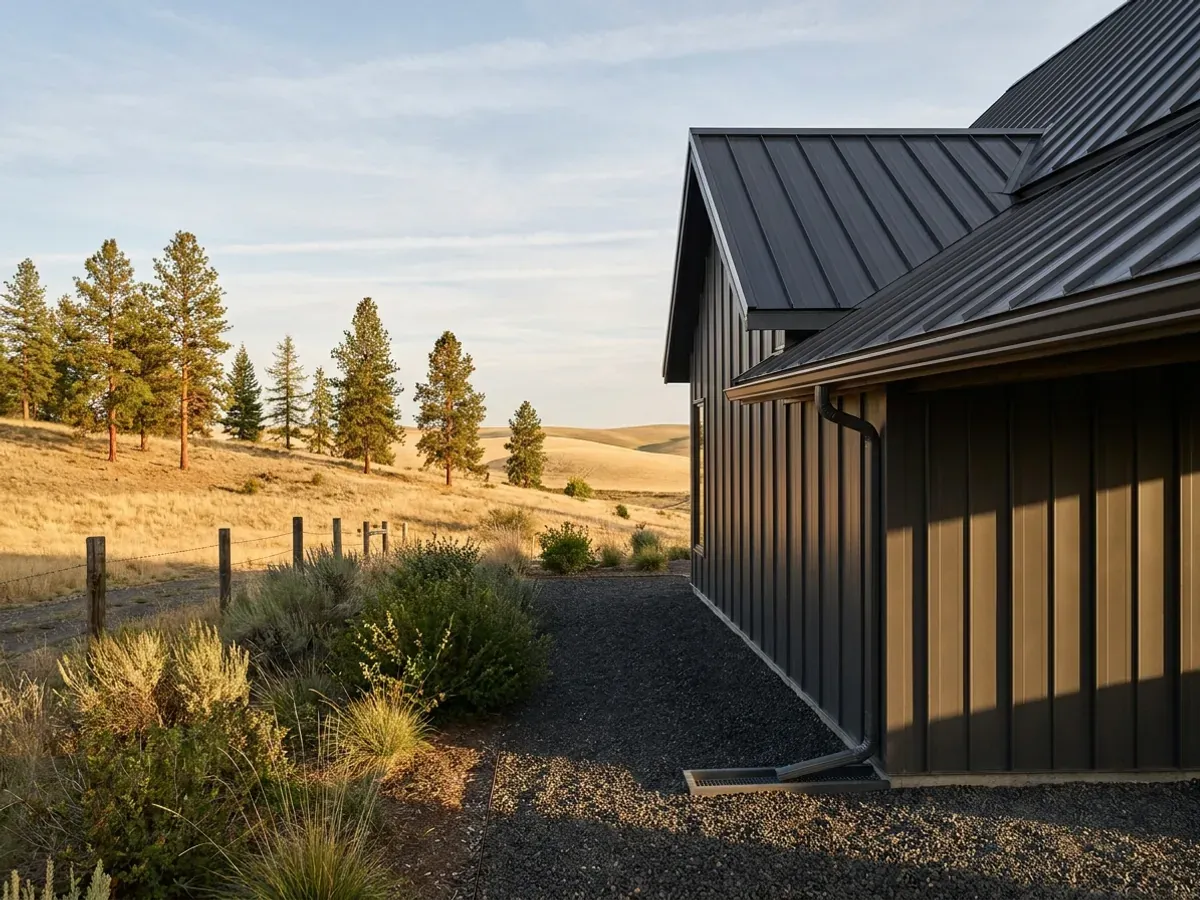
Washington's residential code has each local jurisdiction designate the salt water coastal areas within its boundaries. Along Puget Sound, Hood Canal, the Strait and the outer coast, steel frames and panels see salt air and a long wet season, so coating systems, fasteners and trim details are chosen for corrosion and moisture. Inland and east of the Cascades, the concern shifts to snow load and cold.
Where we deliver steel construction
In Washington the first line that matters is usually a city limit. Cities and counties enforce the state building code and issue residential building permits: usually the city building department inside city limits and the county in unincorporated land, where most barndominiums are built and where the county's comprehensive plan sets rural densities. The state building code is the same on both sides of every line. What changes is the zoning, the snow, wind, frost and seismic values the jurisdiction sets, the local health jurisdiction that permits the septic system, and how the house shows an adequate water supply.
Barndominium builders across Washington State.
Every city and county has its own answer on permits, septic and water. The service area pages set out what each one publishes.
What actually decides the price
Square footage is the number everyone leads with, and it is rarely the one that moves a barndominium budget. These four do.
-
Snow, wind and seismic values
Your county's design values size the rafters, columns and bracing. A higher snow load or seismic requirement means heavier members and more bracing, and it can change the price of the same footprint between two counties.
-
Clear span
Rigid frames are chosen for wide, column-free spans. The wider the span, the deeper and heavier the rafters. An interior column line can cut steel weight noticeably if the shop can live with it.
-
Coatings and corrosion
Near salt water or in a very wet setting, better panel coatings and corrosion-resistant fasteners cost more up front and save the building later. Ask what the coating is, not just the gauge.
-
Insulation system
A steel frame needs an insulation approach that meets the energy code and controls condensation on the steel. The system chosen has a bigger effect on comfort and cost than the frame itself.
Steel Construction in Washington: common questions
8 questions we get asked most often about building in Washington. If yours is not on the list, ask it directly.
What is a red-iron barndominium?
Is steel or pole barn framing better for a barndominium in Washington?
Who designs the steel frame?
How is a steel barndominium insulated to Washington's energy code?
Will a steel building rust in western Washington?
Do I need a permit for a steel barndominium?
Are metal building contractors the same as barndominium builders?
How long does a steel frame take to put up?
Sources
- RCW 19.27.031, State building code adoption — Washington State Legislature
- RCW 19.27.050, Enforcement by counties and cities — Washington State Legislature
- WAC 51-51-0301, Residential code design criteria (Table R301.2) — Washington State Legislature
- WAC 51-11R-40620, Energy code additional energy efficiency requirements (R406.3) — Washington State Legislature
- State Building Code — Washington State Building Code Council
- Metal Roofs — Building America Solution Center (U.S. Department of Energy / PNNL)
- State Climate Summaries 2022: Washington — NOAA National Centers for Environmental Information
Keep reading
The pages that answer the next question this one raises.
Ready to put steel construction against a real plan? Start there and the rest follows.
Tell us about the land
Tell us where the parcel is and what you want on it, and we will come back with who has jurisdiction, what the land needs before it can be built on, and a realistic budget range. Starting the survey costs nothing.