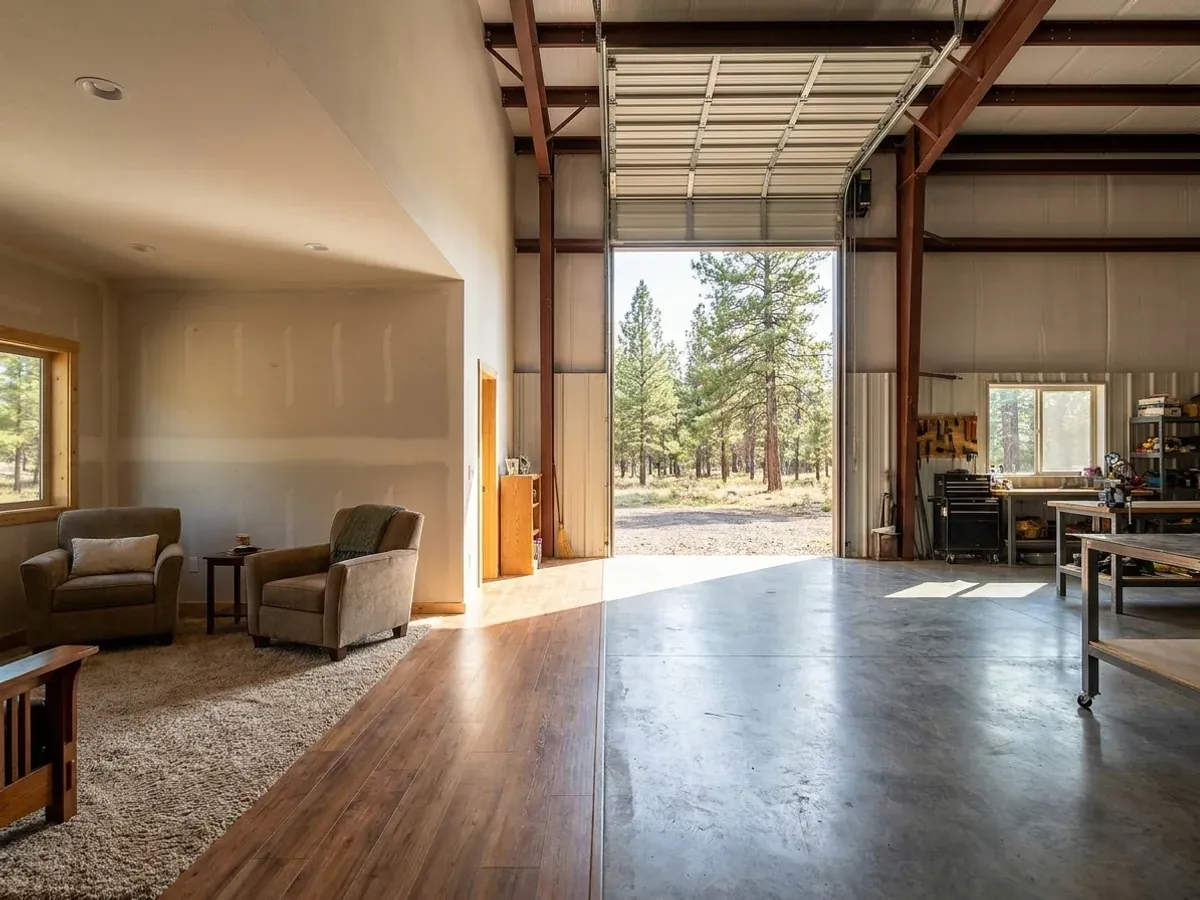
Shop Houses (Shouses) in Washington State
A shop house, or shouse, puts a working shop and a home under one roof. It is the most common reason people in Washington State build a barndominium at all: a heated shop bay for equipment, a truck, an RV or a business, with the living space beside it or above it. The layout is only half of the job. The other half is making sure the parcel can take a house with a big shop, which in Washington means the county's rural zoning, the septic permit and the water supply are settled before the building is drawn.
Barndominium with Shop
A barndominium with a shop is usually laid out one of three ways: the shop and the house side by side under one roofline, the shop at one end with a lofted living area over part of it, or the house in front with the shop behind. Which one works depends on the lot, the door you need for your largest vehicle, and whether the shop will be heated all winter or just kept above freezing.
The code treats the two halves differently. The living side is a dwelling and has to meet the Washington State Energy Code, including the additional efficiency credits the code requires by house size. A shop that is not heated living space is treated differently for energy, but where a garage or shop shares a wall or ceiling with the home, the residential code calls for a fire separation between them. Deciding early which parts are conditioned living space and which are shop keeps both the energy calculation and the fire separation simple.
If the shop is for a business, ask the county about it before you design. Home business rules on rural land vary by county, and some limit employees, customer visits or outdoor storage.
Where a Shop House Fits on Washington Land
Under the Growth Management Act, each county's comprehensive plan sets the rural densities for its rural land, and the county zoning code sets the actual minimum lot size. In and around towns, lots are usually smaller and a big shop may run into setback, height or accessory-building limits. On rural land, where lots are larger, is where most shop houses get built.
Two more things decide whether a rural parcel can take one. Wetlands, streams, floodplain and steep slopes on or near a lot can shrink its buildable area considerably, and the county tells you what applies. And off public water and sewer, the house needs evidence of an adequate water supply for the building permit and a septic permit from the local health jurisdiction, with the well and the drainfield kept apart. We check all of it before the shop house is drawn.
Shouses: how the work runs
Four stages, in this order. The sequence matters more than it looks: on rural Washington land, settling the water supply, the septic permit and the building permit before anything is fabricated is what keeps a build from stalling.
How you will use the shop
We start with the shop: the largest vehicle or machine, the door size and height, whether it is heated, whether it is a workplace, and where it sits relative to the house. That sets the frame and the roofline.
Zoning, water and septic check
We confirm with the county what the zoning allows on the parcel, where any wetland, stream or slope limits fall, how the house will be supplied with water, and where the septic system can go, before the layout is drawn around them.
Drawings and permit
The plan, the frame drawings, the energy code credit worksheet and the fire separation between shop and house go into one permit set for your city or county building department.
Build and finish
The shell goes up, the shop side is finished to its use, and the living side is insulated and finished as a house. Plumbing, electrical and HVAC are handled by licensed trade contractors.
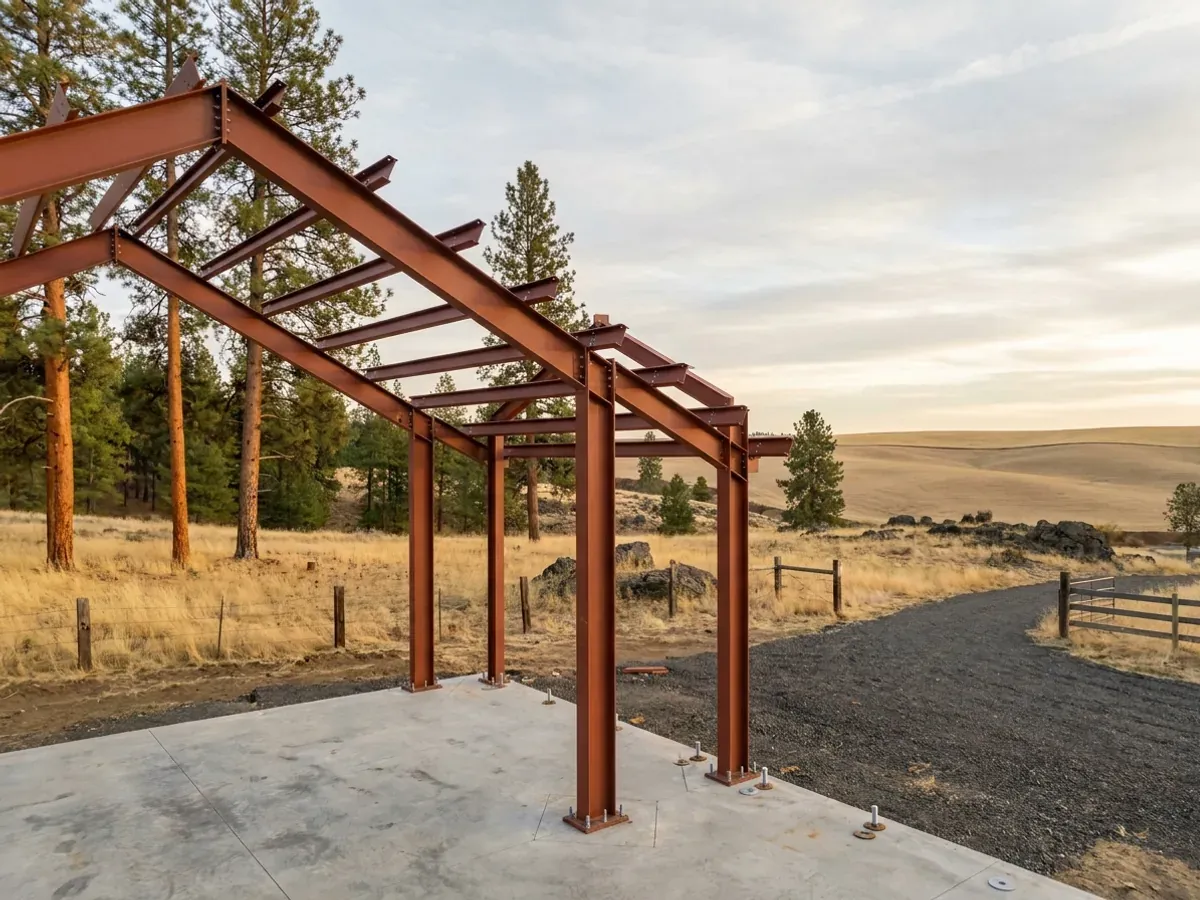
The shop sets the frame, the house sets the permit
The shop decides the span, the eave height and the door. The house decides almost everything the building department asks about: the energy code credits, the fire separation from the shop, the water supply and the septic permit. A good shop house is drawn with both in view from the first sketch.
Where we deliver shouses
In Washington the first line that matters is usually a city limit. Cities and counties enforce the state building code and issue residential building permits: usually the city building department inside city limits and the county in unincorporated land, where most barndominiums are built and where the county's comprehensive plan sets rural densities. The state building code is the same on both sides of every line. What changes is the zoning, the snow, wind, frost and seismic values the jurisdiction sets, the local health jurisdiction that permits the septic system, and how the house shows an adequate water supply.
Barndominium builders across Washington State.
Every city and county has its own answer on permits, septic and water. The service area pages set out what each one publishes.
What actually decides the price
Square footage is the number everyone leads with, and it is rarely the one that moves a barndominium budget. These four do.
-
Shop door and eave height
A door big enough for an RV or a combine needs a tall eave and a strong header, which moves the whole frame up a size.
-
Heated or unheated shop
Heating the shop year-round adds insulation and a heating system for a large volume. Keeping it unheated or just frost-protected keeps the shop side cheaper and the energy calculation focused on the house.
-
Fire separation
The wall or ceiling between the shop and the living space needs a fire separation. Where it runs, and how many openings it has, affects cost and layout.
-
Water, septic and site
On rural land, the well or water connection, the septic system and the pad for a large building are often a bigger share of the budget than the shop itself.
Shouses in Washington: common questions
8 questions we get asked most often about building in Washington. If yours is not on the list, ask it directly.
What is a shouse?
Can I live in my shop in Washington?
Do I need a fire separation between the shop and the house?
How big can a shop house be in Washington?
Can I run a business out of my shop house?
Is a shop house cheaper than a house and a separate shop?
Should the shop be steel or pole barn?
Can the shop house have a loft?
Sources
- RCW 36.70A.070, Comprehensive plans: rural element — Washington State Legislature
- RCW 19.27.097, Building permit application: evidence of adequate water supply — Washington State Legislature
- WAC 246-272A-0200, On-site sewage system permits — Washington State Legislature
- WAC 51-11R-40620, Energy code additional energy efficiency requirements (R406.3) — Washington State Legislature
Keep reading
The pages that answer the next question this one raises.
Barndominium With Shop
The plan-side version of the same idea: living space and a working bay under one roof.
Read it40x60 Barndominium
A footprint that splits comfortably into living and working halves.
Read itAre Barndominiums Worth It?
The shop-plus-living economics is the strongest case for this building type.
Read itReady to put shouses against a real plan? Start there and the rest follows.
Tell us about the land
Tell us where the parcel is and what you want on it, and we will come back with who has jurisdiction, what the land needs before it can be built on, and a realistic budget range. Starting the survey costs nothing.