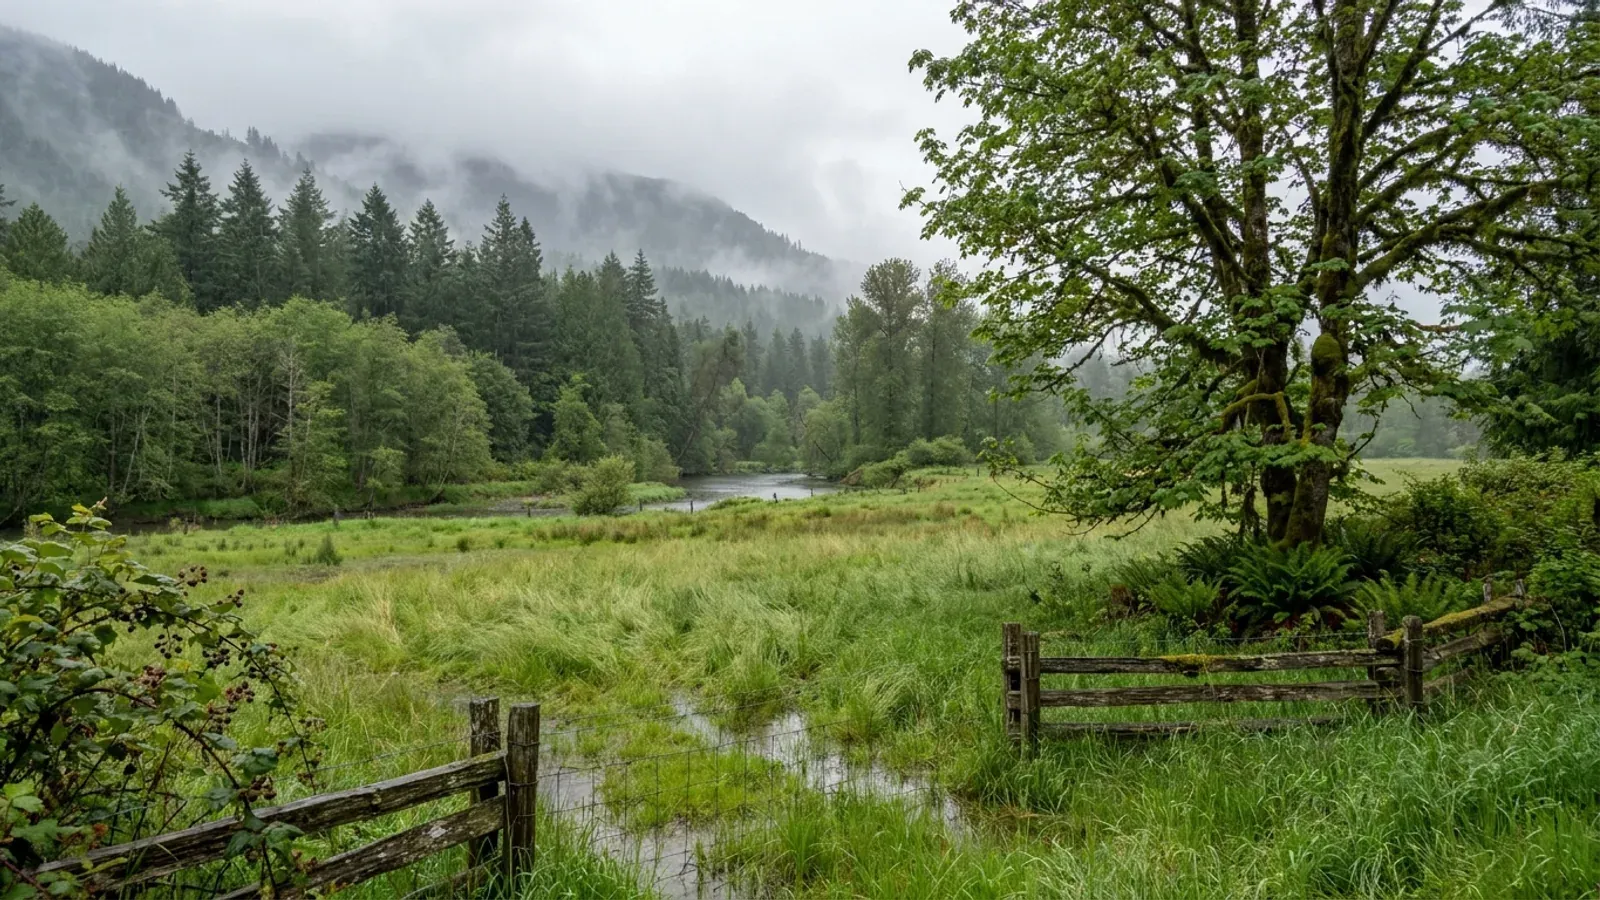
Barndominium Builders in Kent, Washington
Kent runs from the flat Green River valley floor up onto the East Hill and West Hill plateaus, and most of its residential land is city lots in subdivisions. The exceptions are the Neighborhood Residential Low Density zone, applied where environmental constraints or missing urban services keep density down, and the A-10 Agricultural District the City keeps to protect valley farmland. Those are the places a barndominium with real outbuilding space is plausible. Kent's Permit Center issues residential building permits, and the City publishes its own building design criteria, so the snow load and footing depth for a pole barn home or a steel frame here are not guesswork. Barndominium kits arrive as a package, but the foundation, site plan and utility connections are drawn for the specific Kent lot. Sewer service can come from the City or another provider depending on the address. If you want acreage outside any city, start with our King County page. Send the parcel through the survey and we will confirm the zone and the utility provider first.
Kent at a glance
- Principal county
- King County
- Building permit
- City building department
- Land use
- City zoning, inside an urban growth area
- Wastewater
- Public sewer
- Water
- Public water system
Barndominium Builders Near Kent
From a turnkey build to a shell you finish yourself, the work starts with the parcel: the access, the building pad, the route to sewer or septic, and the water source. The parcel decides the budget more than the floor area does, so each option is priced against your land rather than a rate card.
Turnkey Builds
Turnkey barndominiums in Washington State: one team from land and permits to the finished, inspected house, with water, septic and energy code planned in.
Custom Plans
Custom barndominium plans for Washington State: floor plans and permit drawings with the energy code credits and your site's design values built in.
Site Preparation
Barndominium site preparation in Washington State: clearing, grading, drainage and pads, planned around the well, septic area, wetlands and the climate.
Permitting
Barndominium permits in Washington State: city or county building permit, water supply evidence, septic permit, energy code credits and rural zoning.
Barndominium Kits and Pole Barn Homes in Kent
A kit suits an owner who wants to raise the shell with their own crew. A pole barn home sets its frame on posts and trusses (the engineering term is post-frame construction) and suits a wide, simple layout with a shop bay under the same roof; a metal building home uses a bolted steel frame. Which one fits your parcel comes down to the zoning, the site and the design values the local building office publishes, covered below.
Barndominium Kits
Barndominium kits and shell kits for Washington State land: frame, panels and drawings, sized to the design values your city or county sets for the site.
Pole Barn Homes
Pole barn homes and pole barn house kits for Washington State: post-frame buildings with a shop and living space, designed to your county's snow load.
Metal Homes
Metal building homes in Washington State: steel-clad houses finished to the state energy code, with the insulation and condensation details done right.
Building a Barndominium in Kent: Permits, Zoning, Septic and Water
On rural land the zoning, septic and water answers often come before the building answer. Here is who decides each part in Kent, taken from the office or document that publishes it. Rules change, so check them again against your parcel before anything is drawn.
City of Kent Permit Center
The City of Kent requires a residential building permit for most construction, alteration or repair work. New residences are submitted through the City's permitting portal with the New Residences and Additions Checklist; the same page lists the sewer capacity and water flow availability forms a new home may need.
Source: Residential Building Permits, City of Kent (kentwa.gov)
City of Kent (Kent City Code Title 15)
Kent's zoning code states the City's goal of preserving prime agricultural land in the Green River Valley as a nonrenewable resource through its A-10 Agricultural District. Its NR-L Neighborhood Residential Low Density district allows low-density homes where the comprehensive plan calls for them because of environmental constraints or a lack of urban services.
Source: Chapter 15.03 Districts Established, Zoning Map, Kent City Code (codepublishing.com)
City of Kent Sewer Division and other sewer providers
Homes on Kent's system connect by a side sewer to the City main, and the owner maintains that line all the way to the main. The City notes that Kent residents are served by multiple sewer providers, so confirm yours. Off the sewer, septic permits come from Public Health – Seattle & King County.
Source: City of Kent Sewer, Public Works (kentwa.gov)
City of Kent Water Department
Kent's own supply is groundwater: Clark Springs, Kent Springs, the East Hill Wells and several other wells drawing on aquifers under the Green and Cedar River basins. Those aquifers are shallow and recharged by rainfall, so the City reviews land use applications for their effect on groundwater. Land off any public system would need a private well and proof of adequate water before a permit.
Source: Water, City of Kent (kentwa.gov)
- Kent building design criteria
- The Kent Permit Center's Building Design Criteria sheet lists a ground snow load of 25 pounds, a frost line depth of 12 inches, Seismic Design Category D2 under the residential code, 85 mph wind under the residential code, and climate zone Marine 4c.
- Floodplain mapping
- The same City sheet records that Kent entered the National Flood Insurance Program on November 4, 1974, and that its current flood insurance rate map dates from May 16, 1995. Valley-floor parcels near the Green River should be checked against it before design.
Source: Building Design Criteria, City of Kent Permit Center (kentwa.gov)
Source: Building Design Criteria, City of Kent Permit Center (kentwa.gov)
Building on land near Kent
In Kent the hill or the valley matters more than the street name. East Hill and West Hill are largely subdivided city lots with sewer and water in place, good for a compact barn-style home. The valley floor holds the agricultural district and the floodplain, so a parcel there needs a flood check and a look at what the A-10 rules allow before you plan a house and shop. Footings go to at least the City's 12-inch frost line. For rural acreage beyond the city limits, see King County, and for the neighboring city to the south, Auburn.
Other places in this part of Washington
Seattle & King County
Have land in or near Kent? Tell us about the parcel and what you want on it, and we will check it against the local rules before anything is drawn.
Building in Kent: questions
Start the surveyHow much does it cost to build a barndominium in Kent?
Do I need a building permit for a barndominium in Kent?
Is Kent farmland available for a barndominium?
Keep reading
What usually comes next once you know what Kent allows.
Barndominium Cost Guide
Sourced per-square-foot ranges by tier and size, and what moves the number on your land.
Read itIs a Barndominium Legal in Washington?
Zoning, rural land, septic, water and who inspects, before you buy the land.
Read itHow Long Does It Take?
From parcel to move-in, and which steps set the clock.
Read itSources for this page
The published pages behind the Kent facts above. Rules change, so check the current version with the office before you rely on it.
- Residential Building Permits, City of KentBuilding permit authoritykentwa.gov
- Chapter 15.03 Districts Established, Zoning Map, Kent City CodeLand use and zoningcodepublishing.com
- City of Kent Sewer, Public WorksSewer or septickentwa.gov
- Water, City of KentWater supplykentwa.gov
- Building Design Criteria, City of Kent Permit CenterKent building design criteria; Floodplain mappingkentwa.gov
Other places near Kent
Nearby places with their own pages. Across a city limit or a county line the permit office, the zoning, the septic program and the water rules can change, so each is covered separately.
Building in Kent?
Start with the survey. Tell us where the land is and what you want on it, and we will come back with which offices decide it, what the zoning allows, and a plan to fit.