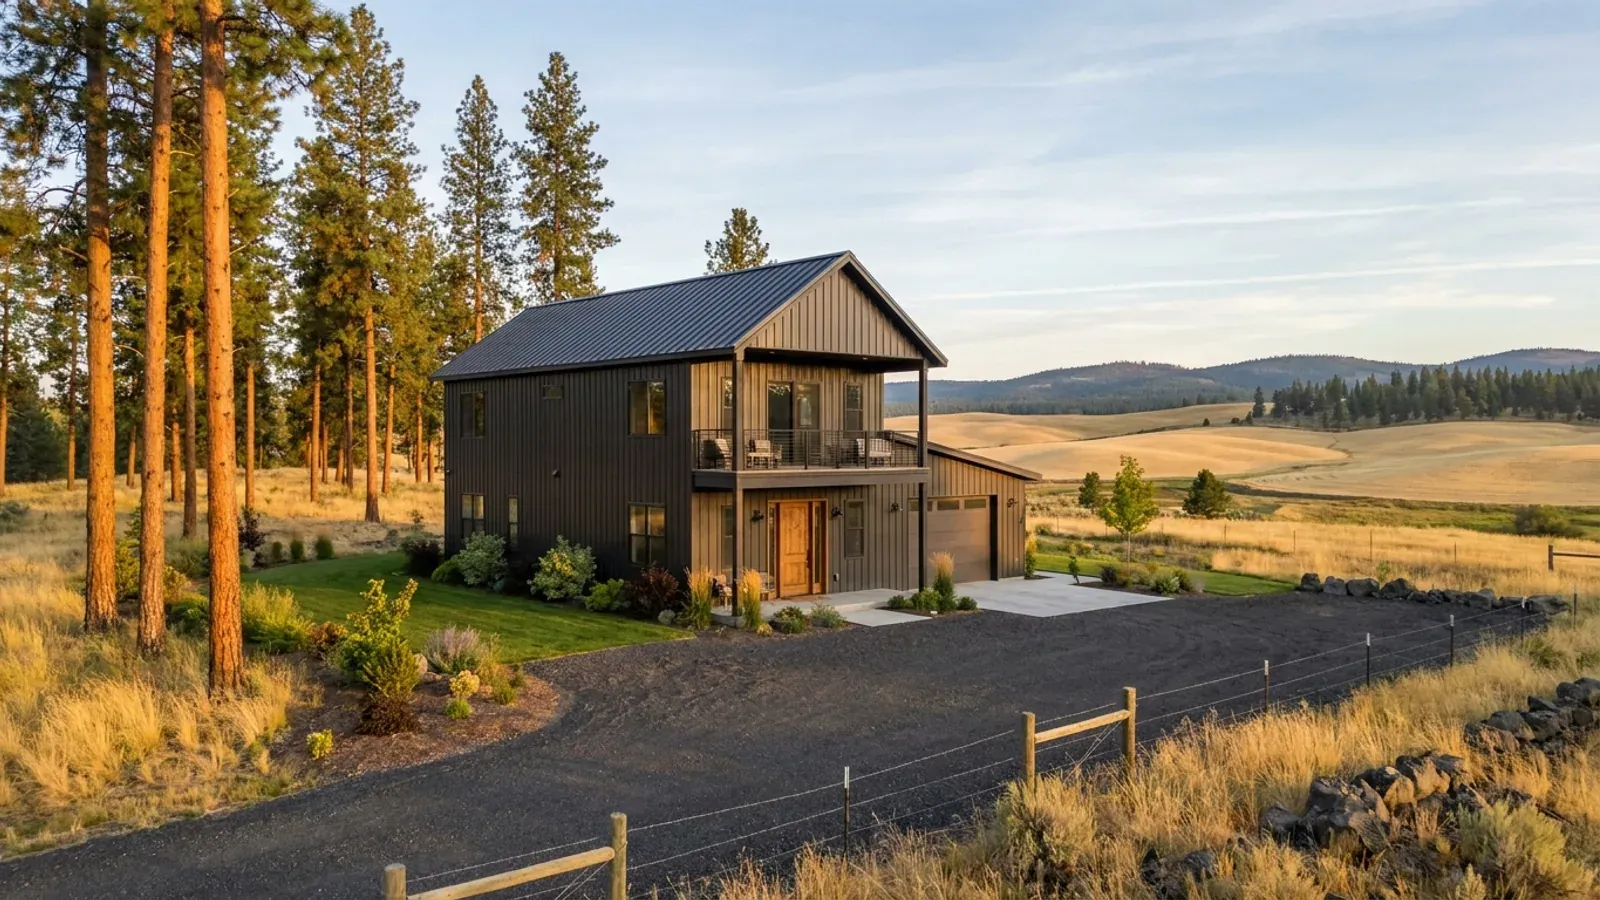
2 Story Barndominium Floor Plans in Washington State
A two-story barndominium puts more house on a smaller footprint, which matters in western Washington, where parcels near the cities are small and every square foot of foundation, clearing and impervious surface counts. It also changes the plan more than any other choice: a stair takes a real slice of both floors, every upstairs bedroom needs an escape window that a firefighter can reach, and a tall steel or pole barn frame carries more of its load through bracing and connections. Settle the stair, the bedrooms and the bracing before the elevations.
What actually changes with this feature
The look is the easy part. These are the decisions that follow from it.
The stair takes space on both floors
Under the 2021 International Residential Code as Washington adopts it, a stair needs at least 36 inches of clear width above the handrail, risers of no more than 7 3/4 inches and treads of at least 10 inches. A 9-foot floor-to-floor height needs about 14 risers and a run of nearly 11 feet, plus a landing at the top. Drawn early, the stair becomes the spine of the plan; drawn late, it eats a bedroom.
Upstairs bedrooms need reachable escape windows
Every sleeping room needs an emergency escape and rescue opening with at least 5.7 square feet of clear opening, a clear height of at least 24 inches, a clear width of at least 20 inches, and a sill no higher than 44 inches above the floor. On a steel or pole barn frame the girts and columns decide where a window of that size can go, so place the upstairs bedrooms against the framing layout, not the other way round.
West of the Cascades, bracing does the work
Height and weight raise the lateral loads a building has to resist. The seismic design category in the local Table R301.2 decides how much bracing, how many hold-downs and what connections the second floor needs, and in the higher categories the residential code's prescriptive limits tighten. A two-story plan with long open walls and big windows on both floors is the hardest to brace, so leave solid wall where it is needed.
East of the Cascades, roof and wall together
On the dry side, the roof over a two-story plan is still drawn to the ground snow load the county sets, and a steep simple roof keeps drifts off upper-floor windows and the entry. A second floor also puts more wall area into the energy calculation. Washington's energy code sets prescriptive minimums such as R-20+5 or R-13+10 for wood-frame walls and R-60 for ceilings, and a steel or pole barn wall has to reach the same performance through the code's envelope path.
The site's design criteria come from the local table, not the plan book
Washington's residential code, WAC 51-51-0301, says additional design criteria are established by the local jurisdiction and set out in its Table R301.2. That is where the city or county records the ground snow load, wind, seismic design category, frost line depth and flood hazard it applies. A two-story plan is the most sensitive to those numbers, because height adds to the loads its walls and bracing carry. In Seismic Design Categories D0, D1 and D2, the same WAC section adds a Washington rule: water heaters must be anchored against movement and overturning. Ask for the table before the frame is priced.
Common ways to build this
Three common ways to lay this out. Yours does not have to match one exactly — this is a starting point for the conversation, not a catalog.
Great room below, bedrooms above
30' x 40' footprint / 2,400 sq ft on two floors / 3 bed, 2.5 bath
Kitchen, dining and a vaulted great room on the ground floor with a powder room and mudroom, and three bedrooms and two baths upstairs along the long wall where the framing allows full-size escape windows.
Shop below, living above
40' x 50' shop on the ground floor / 1,400 sq ft living above
A full-footprint shop or garage with the house on the second floor. The floor between them is a dwelling-garage separation under Table R302.6, needing at least 5/8-inch Type X gypsum board or equivalent under the habitable rooms, and any door between the shop and the house needs to be a solid wood or steel door at least 1 3/8 inches thick, or a 20-minute fire-rated door, self-closing and self-latching.
Main-floor primary suite
1,500 sq ft ground floor / 900 sq ft upper floor
The primary bedroom and a full bath on the ground floor for living on one level later, with guest rooms and a bonus room upstairs under a steeper roof. Upstairs sloped ceilings must keep at least half the required floor area at 7 feet.
Ways to build this
This layout can go together several ways. These are the service lines most relevant to it.
Custom Plans
Custom barndominium plans for Washington State: floor plans and permit drawings with the energy code credits and your site's design values built in.
Read moreSteel Construction
Steel and metal building construction in Washington State: red-iron frames for barndominiums and shops, designed to your county's snow and seismic values.
Read moreTurnkey Builds
Turnkey barndominiums in Washington State: one team from land and permits to the finished, inspected house, with water, septic and energy code planned in.
Read more2-Story Barndominium: common questions
6 questions worth settling before this plan is drawn. If yours is not on the list, put it in the survey.
How much room does the stair take in a two-story barndominium?
Do upstairs bedrooms need escape windows?
Is a two-story barndominium harder to permit in western Washington?
Does Washington require fire sprinklers in a two-story house?
Can the house sit over a shop on the ground floor?
Where do the snow and wind numbers for my site come from?
Where this plan fits in Washington
West of the Cascades a plan answers to rain and seismic design; east of them, to snow, sun, dry acreage and wildfire. These are the areas this layout suits best.
King County
Smaller rural and suburban lots where building up keeps the footprint, clearing and drainage small.
Read itSnohomish County
West-side parcels where a two-story plan has to answer to rain, drainage and seismic bracing together.
Read itClark County
Fast-growing southwest Washington, where lot size often sets the case for a second floor.
Read itSpokane County
East-side acreage where a two-story house often sits beside a separate shop, with the roof drawn for snow.
Read itWant this drawn for your program and your parcel? That is where a build actually starts.
Sources
Code references on this page are to the 2021 International Residential Code as amended by Washington (chapter 51-51 WAC) and the 2021 Washington State Energy Code, Residential (chapter 51-11R WAC), in force since March 15, 2024. The State Building Code Council has scheduled the 2024 editions to take effect May 3, 2027; the edition your permit is reviewed under governs.
- Washington Administrative Code, WAC 51-51-0301, Design criteria
- Washington Administrative Code, WAC 51-51-0313, Automatic fire sprinkler systems
- Washington Administrative Code, WAC 51-51-0102, Applicability (local sprinkler ordinances)
- ICC, 2021 International Residential Code, Chapter 3 Building Planning
- Washington Administrative Code, WAC 51-11R-40213, Table R402.1.3 insulation and fenestration requirements
Start your plans
Tell us what you want to build and we will draw this for your program, then confirm what it looks like on your parcel, which office permits it, and a realistic budget range. That conversation costs nothing.