Luxury Barndominium Floor Plans in Washington State
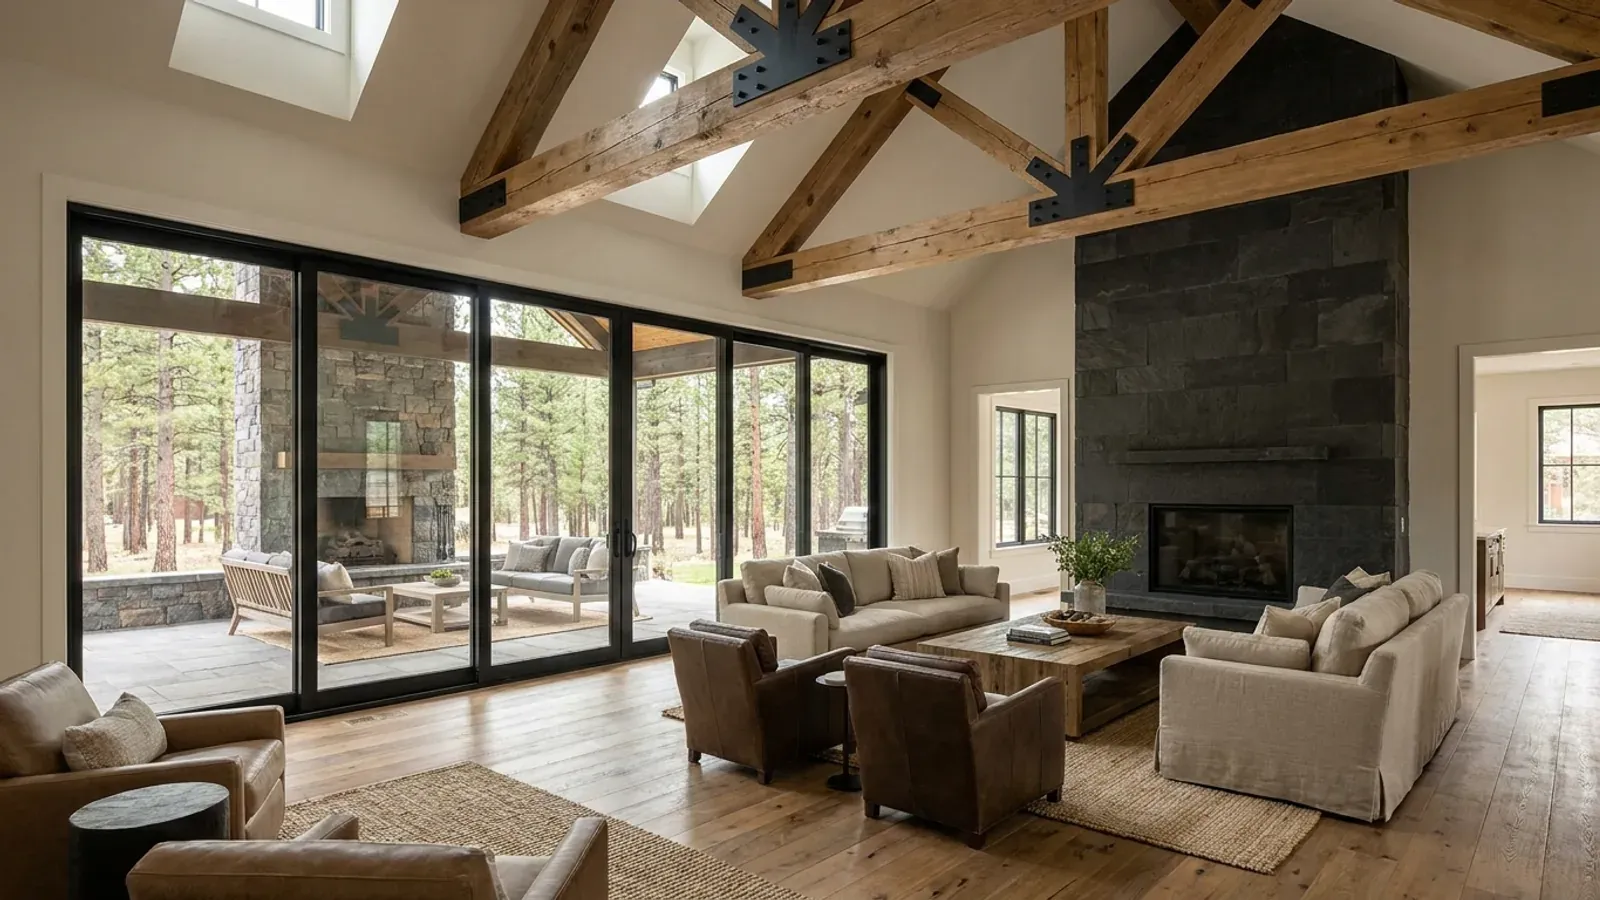
A luxury barndominium is a finish level, not a floor plan: a large open great room under exposed steel or timber trusses, a primary suite that could be its own wing, a chef's kitchen, a wine room or a gym, a covered outdoor kitchen, and a shop or garage with finished floors. In Washington the size and the equipment that come with that level change more than the budget. A larger dwelling meets a stiffer energy requirement, the septic designer may size for more than the bedroom count, and the site work around a big house on acreage becomes a project of its own.
What actually changes with this feature
The look is the easy part. These are the decisions that follow from it.
Septic sized for how the house is used
WAC 246-272A-0230 designs a house's septic system on 120 gallons per bedroom per day, and it lets the local health officer require an increase in design flow for dwellings with greater anticipated flows, naming larger dwellings as the example. A soaking tub, a second primary suite, a guest wing or an outdoor kitchen can all move the number, and the drainfield and reserve area grow with it.
Sprinklers are a choice statewide, and sometimes a local rule
Washington's adoption of the residential code, WAC 51-51-0313, does not adopt the model code's sprinkler requirement for one- and two-family dwellings, but the state lets a city or county adopt a sprinkler ordinance on notice to the State Building Code Council. In a large, open house a sprinkler system also unlocks code options, such as a bigger mezzanine over the great room.
Outdoor rooms that work in the climate
West of the Cascades a luxury plan's outdoor kitchen and living room belong under a real roof, with heaters and a floor that drains, because the season without rain is short. East of the Cascades the same room wants shade on the west side, and in wildfire country a covered outdoor room is detailed so embers cannot lodge in the ceiling or under the deck.
A garage that is part of the house
A finished garage or showroom shop attached to the house still carries the dwelling-garage separation in Table R302.6, including 5/8-inch Type X gypsum board under any room above it, and no door into a bedroom. In Washington a new dwelling with an attached private garage also needs at least one dedicated 40-ampere, 208/240-volt circuit for vehicle charging; a luxury plan often adds more.
The energy code asks more of a bigger house
Washington's residential energy code, chapter 51-11R WAC, requires every new house to earn additional energy-efficiency credits on top of its insulation minimums, and the target rises with size: 5.0 credits for a small dwelling, 8.0 for most homes, and 9.0 for a dwelling unit over 5,000 square feet of conditioned floor area. The heating system counts toward the total: in the code's equalization table a heat pump meeting federal standards earns 3.0 credits and a combustion heating system earns none. The permit drawings must list which options were chosen and their point values, so on a large house the heating, the water heating and the envelope are chosen with the plan, not after it.
Common ways to build this
Three common ways to lay this out. Yours does not have to match one exactly — this is a starting point for the conversation, not a catalog.
Great room with a primary wing
3,600 sq ft living / 4 bed, 3.5 bath / 800 sq ft garage
A vaulted great room and open kitchen in the center, a primary suite with a spa bath and dressing room in one wing, and guest bedrooms in the other. A covered outdoor kitchen off the great room and a three-bay garage joined through a mudroom and pantry.
Luxury shouse
2,800 sq ft living / 2,400 sq ft finished shop with lounge
The house on one side and a finished shop on the other, with a glass-walled lounge or bar between them that looks into the shop. The shared wall is built as a garage separation, and the shop gets its own heating, drains kept off the septic and a finished floor.
Two-story with a view deck
2,200 sq ft ground floor / 1,400 sq ft upper floor / 600 sq ft covered deck
Living spaces and the primary suite on the ground floor, guest rooms and a media room above, and a covered upper deck facing the view. Every upstairs bedroom keeps a full-size escape window, and the deck is placed so it does not block the escape path from the rooms below.
Ways to build this
This layout can go together several ways. These are the service lines most relevant to it.
Turnkey Builds
Turnkey barndominiums in Washington State: one team from land and permits to the finished, inspected house, with water, septic and energy code planned in.
Read moreCustom Plans
Custom barndominium plans for Washington State: floor plans and permit drawings with the energy code credits and your site's design values built in.
Read moreShouses
Shop houses (shouses) in Washington State: a working shop and a home under one roof, planned around county zoning, septic, water and the energy code.
Read moreLuxury Barndominium: common questions
6 questions worth settling before this plan is drawn. If yours is not on the list, put it in the survey.
How much does a luxury barndominium cost in Washington?
Does a large barndominium need a bigger septic system?
Do I have to install fire sprinklers in a big house?
Can a luxury barndominium have exposed steel trusses?
Does the energy code treat large houses differently?
What should be settled before a luxury plan is drawn?
Where this plan fits in Washington
West of the Cascades a plan answers to rain and seismic design; east of them, to snow, sun, dry acreage and wildfire. These are the areas this layout suits best.
King County
Where larger finished barndominiums on acreage meet the busiest building departments in the state.
Read itChelan County
Lake and orchard country around Wenatchee, where view lots and wildfire detailing go together.
Read itWhatcom County
Northwest Washington acreage with mountain views and a long wet season to design outdoor rooms for.
Read itIsland County
Island parcels where a finished house has to answer to wind, water and shoreline setbacks.
Read itKeep reading
The pages that answer the next question this one raises.
Want this drawn for your program and your parcel? That is where a build actually starts.
Sources
Code references on this page are to the 2021 International Residential Code as amended by Washington (chapter 51-51 WAC) and the 2021 Washington State Energy Code, Residential (chapter 51-11R WAC), in force since March 15, 2024. The State Building Code Council has scheduled the 2024 editions to take effect May 3, 2027; the edition your permit is reviewed under governs.
- Washington Administrative Code, WAC 246-272A-0230, On-site sewage design requirements
- Washington Administrative Code, WAC 51-51-0313, Automatic fire sprinkler systems
- Washington Administrative Code, WAC 51-51-0102, Applicability (local sprinkler ordinances)
- Washington Administrative Code, WAC 51-51-0309, Garages and carports (electric vehicle charging)
- ICC, 2021 International Residential Code, Chapter 3 Building Planning
- Revised Code of Washington, RCW 19.27.097, Evidence of adequate water supply
- Washington Administrative Code, WAC 51-11R-40620, Additional energy efficiency requirements
- Washington Administrative Code, WAC 51-11R-40610, Scope and energy equalization credits
- Washington Administrative Code, WAC 51-11R-40213, Table R402.1.3 insulation and fenestration requirements
Start your plans
Tell us what you want to build and we will draw this for your program, then confirm what it looks like on your parcel, which office permits it, and a realistic budget range. That conversation costs nothing.