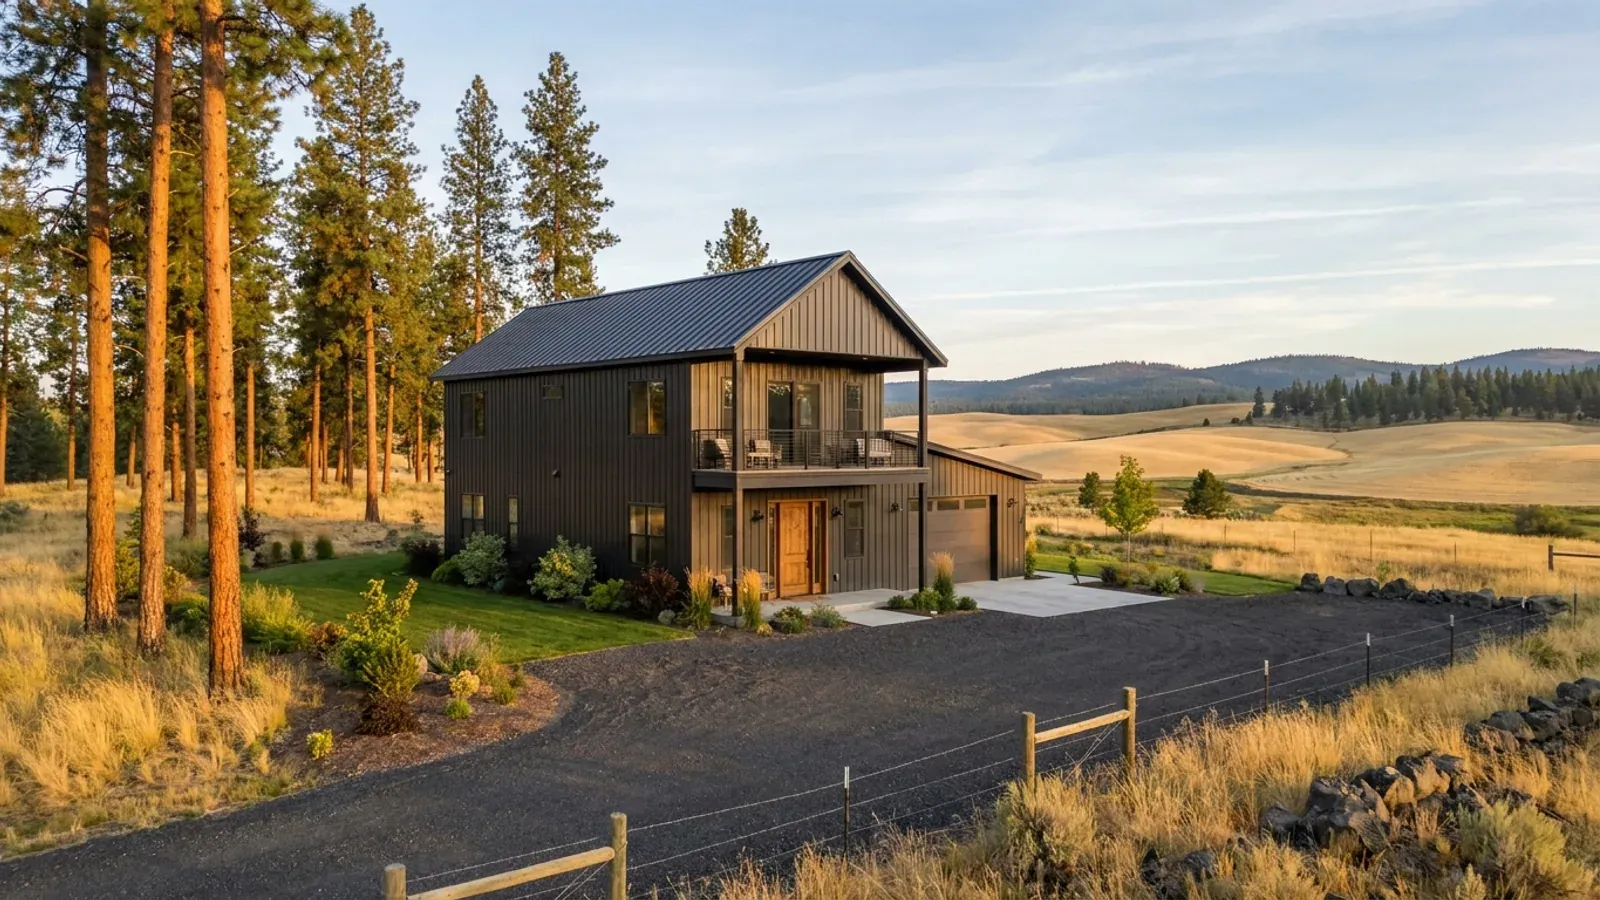
4 Bedroom Barndominium Floor Plans in Washington State
A four-bedroom barndominium is a family house: four sleeping rooms, two and a half or three baths, a kitchen that can feed six, a mudroom that can hold six pairs of boots, and usually a bonus room or an office on top. At 2,200 to 3,000 square feet it is the point where the choice between one long story and two shorter ones matters most. It is also the point where the land has to carry more: a bigger septic design, a well that has to supply a household of six, and a footprint that has to fit the setbacks.
What actually changes with this feature
The look is the easy part. These are the decisions that follow from it.
Septic sized for four bedrooms
WAC 246-272A-0230 designs a single-family system on at least 120 gallons per bedroom per day, so four bedrooms means a design flow of at least 480 gallons per day, and the local health officer may require more for a larger dwelling. The drainfield and its reserve area grow with the number, and on a small or sloping lot that can decide where the house fits.
One long story or two shorter ones
Four bedrooms on one floor usually need a 40x70 or larger shell, or an L-shape. Two stories cut the footprint, the foundation and the roof area, which matters on a tight west-side lot and under a heavy east-side snow load, but add a stair of about 14 risers and upstairs escape windows that must meet the 44-inch sill limit.
Four escape windows, four exterior walls
Each of the four bedrooms needs its own emergency escape and rescue opening with at least 5.7 square feet of clear opening. That means every bedroom on an exterior wall, which pushes a one-story four-bedroom plan long and narrow and rules out an interior bedroom off the great room.
Size moves the energy target
At 2,200 to 3,000 square feet a four-bedroom plan is a medium dwelling unit under Washington's energy code and needs 8.0 additional efficiency credits; a plan over 5,000 square feet of conditioned floor area needs 9.0. The heating system counts toward the total, with a heat pump meeting federal standards earning 3.0 credits in the code's equalization table, so choose the mechanical system with the plan.
On the dry side, the basin decides what counts as water
RCW 19.27.097 requires every building permit applicant for a house to show an adequate water supply. East of the Cascades the statute names basins where that evidence must follow a specific rule: the Walla Walla, Wenatchee, Entiat, Methow and Middle Spokane basins have instream flow rules that explicitly regulate permit-exempt wells, the Okanogan, Little Spokane and Colville basins follow the streamflow restoration rules, and in the Lower Yakima, Naches and Upper Yakima basins the Department of Ecology may impose requirements to satisfy adjudicated water rights. A four-bedroom household is the one most likely to test a well's yield, so the water answer comes first.
Common ways to build this
Three common ways to lay this out. Yours does not have to match one exactly — this is a starting point for the conversation, not a catalog.
Four bedrooms on one floor
40' x 70' / 2,800 sq ft / 4 bed, 3 bath
The primary suite at one end, three bedrooms and two baths at the other, and a great room, kitchen and walk-in pantry in the middle. A mudroom, laundry and drop zone between the garage door and the kitchen handle the daily traffic.
Two-story family plan
36' x 44' footprint / 2,900 sq ft / 4 bed, 2.5 bath
Kitchen, great room, office and powder room on the ground floor, four bedrooms and two full baths upstairs, and a laundry on the bedroom floor. The smaller footprint leaves more of a tight lot for the drainfield and its reserve area.
Primary down, three up
1,700 sq ft ground floor / 1,100 sq ft upper floor / 4 bed, 3 bath
The primary suite on the ground floor with the living spaces, and three bedrooms and a bath under a steeper roof above, with a loft landing as a homework or play space. Upstairs sloped ceilings keep at least half the required floor area at 7 feet.
Ways to build this
This layout can go together several ways. These are the service lines most relevant to it.
Turnkey Builds
Turnkey barndominiums in Washington State: one team from land and permits to the finished, inspected house, with water, septic and energy code planned in.
Read moreCustom Plans
Custom barndominium plans for Washington State: floor plans and permit drawings with the energy code credits and your site's design values built in.
Read moreBarndominium Kits
Barndominium kits and shell kits for Washington State land: frame, panels and drawings, sized to the design values your city or county sets for the site.
Read more4-Bedroom Barndominium: common questions
6 questions worth settling before this plan is drawn. If yours is not on the list, put it in the survey.
How big is a 4 bedroom barndominium?
What septic design flow does a 4 bedroom house need?
Can I use a permit-exempt well for a 4 bedroom house?
Is one story or two better for four bedrooms?
Does every bedroom need an exterior wall?
Does a four-bedroom house need fire sprinklers in Washington?
Where this plan fits in Washington
West of the Cascades a plan answers to rain and seismic design; east of them, to snow, sun, dry acreage and wildfire. These are the areas this layout suits best.
Clark County
Southwest Washington's fastest-growing rural ring, where family-size plans meet tighter lots.
Read itPierce County
South Sound acreage where a two-story four-bedroom keeps room on the lot for the drainfield.
Read itSpokane County
East-side family acreage where the Middle and Little Spokane basin rules shape the well question.
Read itWalla Walla County
Farm-country parcels in a basin whose instream flow rule regulates permit-exempt wells.
Read itFranklin County
Tri-Cities area land with room for a long one-story family plan.
Read itWant this drawn for your program and your parcel? That is where a build actually starts.
Sources
Code references on this page are to the 2021 International Residential Code as amended by Washington (chapter 51-51 WAC) and the 2021 Washington State Energy Code, Residential (chapter 51-11R WAC), in force since March 15, 2024. The State Building Code Council has scheduled the 2024 editions to take effect May 3, 2027; the edition your permit is reviewed under governs.
- Revised Code of Washington, RCW 19.27.097, Evidence of adequate water supply
- Washington Administrative Code, WAC 246-272A-0230, On-site sewage design requirements
- Washington Administrative Code, WAC 51-51-0313, Automatic fire sprinkler systems
- Washington Administrative Code, WAC 51-51-0102, Applicability (local sprinkler ordinances)
- ICC, 2021 International Residential Code, Chapter 3 Building Planning
- Washington Administrative Code, WAC 51-11R-40620, Additional energy efficiency requirements
- Washington Administrative Code, WAC 51-11R-40610, Scope and energy equalization credits
Start your plans
Tell us what you want to build and we will draw this for your program, then confirm what it looks like on your parcel, which office permits it, and a realistic budget range. That conversation costs nothing.